
Permit Ready Plans
Thoughtfully designed floor plans built specifically for Southwest Florida families. Quality construction and realistic pricing.
SAVE TIME
SAVE MONEY
BUDGET TESTED
MATERIAL TAKEOFFS
The Haven Model
2 Bed • 2 Bath • 1,760 SQ FT • 1-Car Garage
The Breeze Model
3 Bed • 2 Bath • 2,057 SQ FT • 2-Car Garage
The Cove Model
3 Bed • 2 Bath • 2,418 SQ FT • 2-Car Garage
The Retreat Model
4 Bed • 3 Bath • 3,549 SQ FT • 3-Car Garage
Smarter Plans. Better Building Experience.
At Palm Breeze Builders, our Signature Series™ home plans are designed specifically for Florida homeowners who want a more efficient, organized, and stress-free path to building their dream home.
“We want to be with you on this amazing journey!” — Tasha Delisle
Every plan is thoughtfully designed with:
Florida building considerations
Hurricane-conscious layouts
Open-concept living
Energy-efficient design opportunities
Functional indoor/outdoor flow
Permit-ready planning in mind
The Northerner Model
3 Bed • 2.5 Bath • 1 Office • 3,681 SQ FT • 2-Car Garage
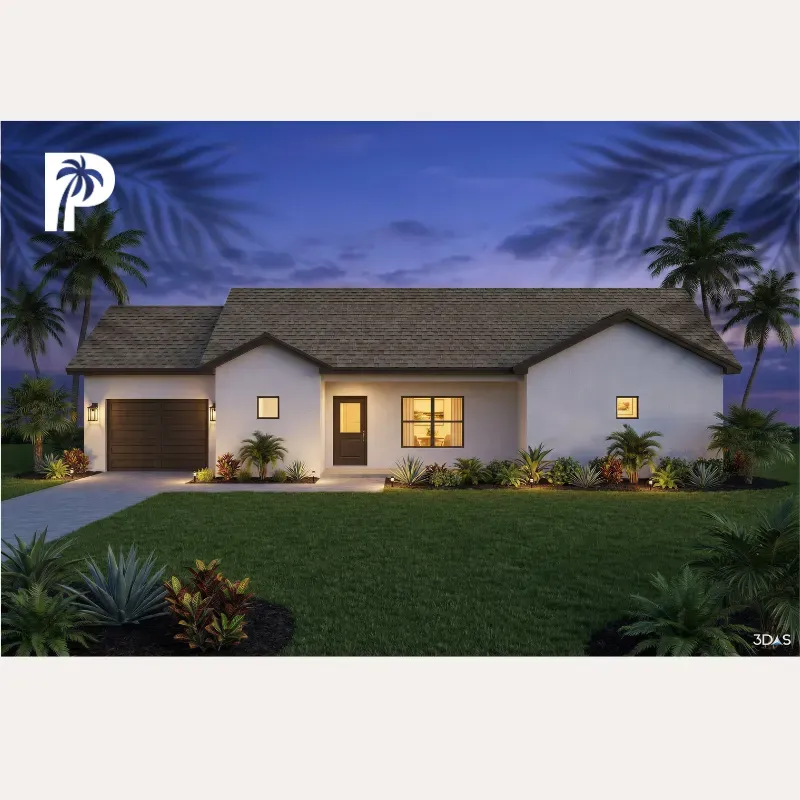
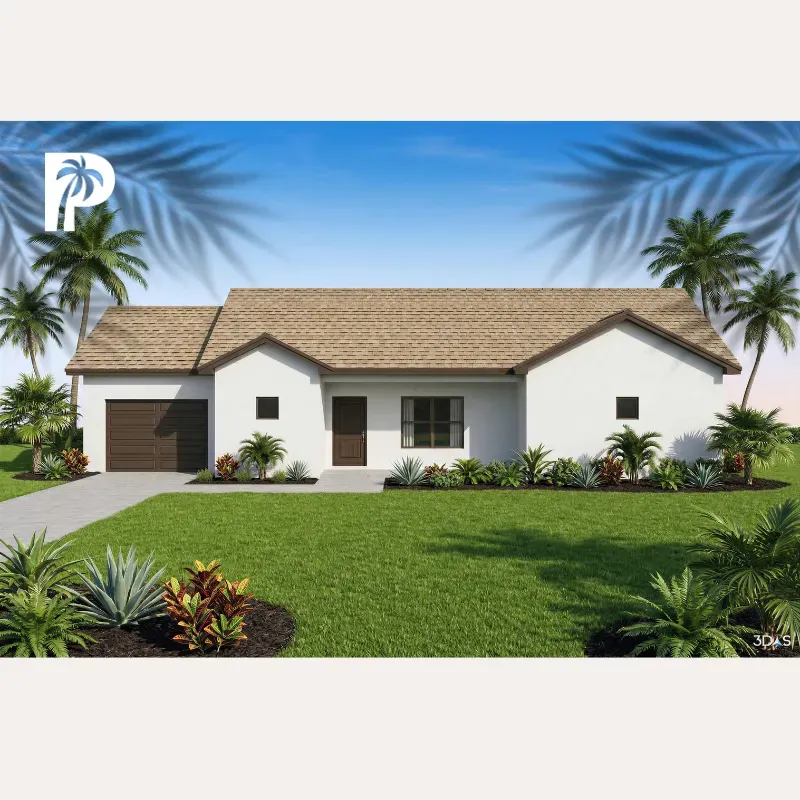
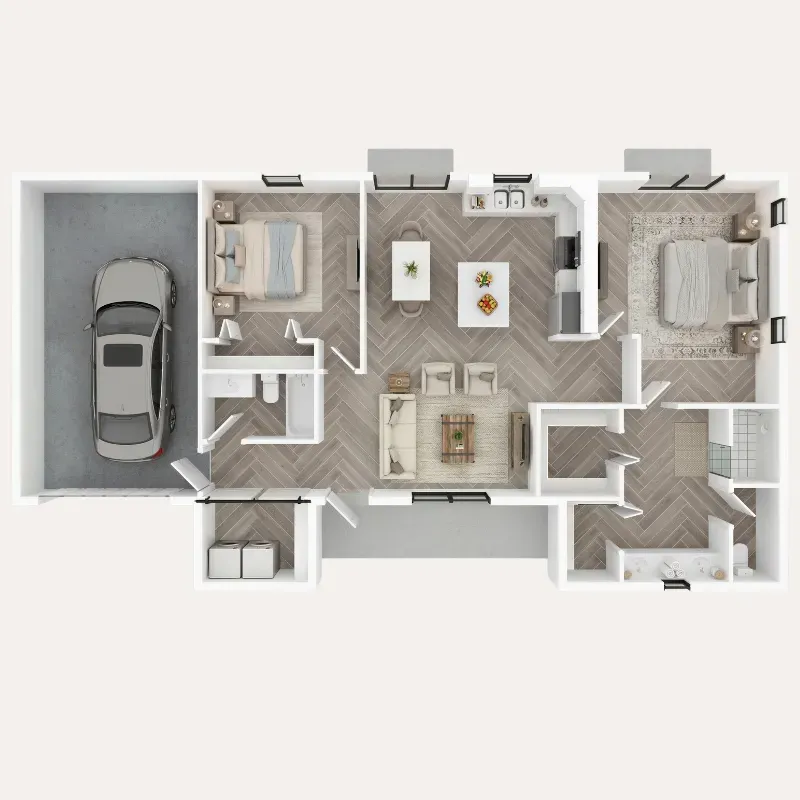
The Haven Model
2 Bed • 2 Bath • 1,760 SQ FT • 1-Car Garage
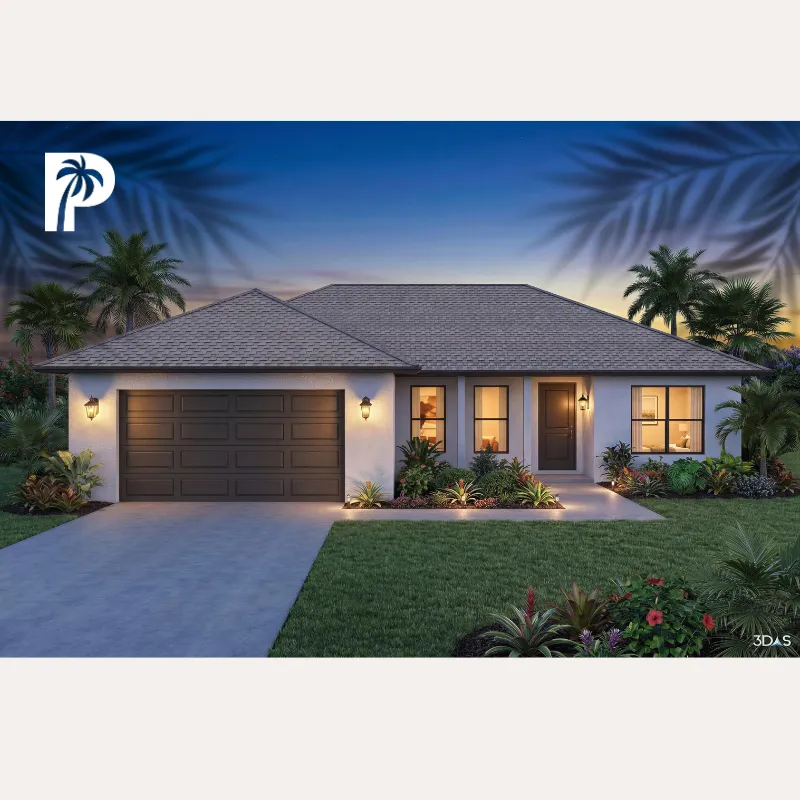
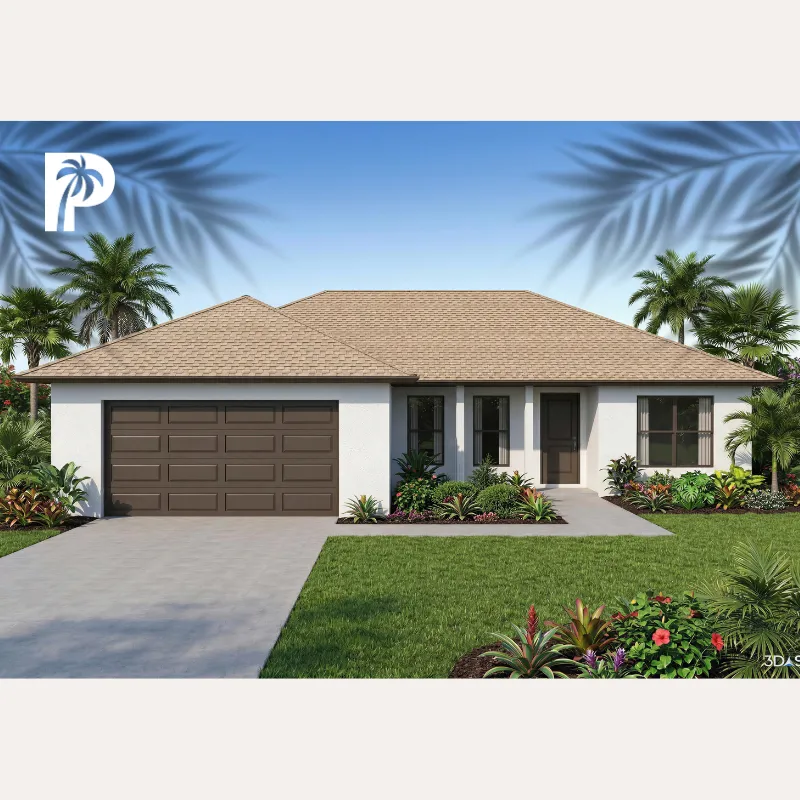
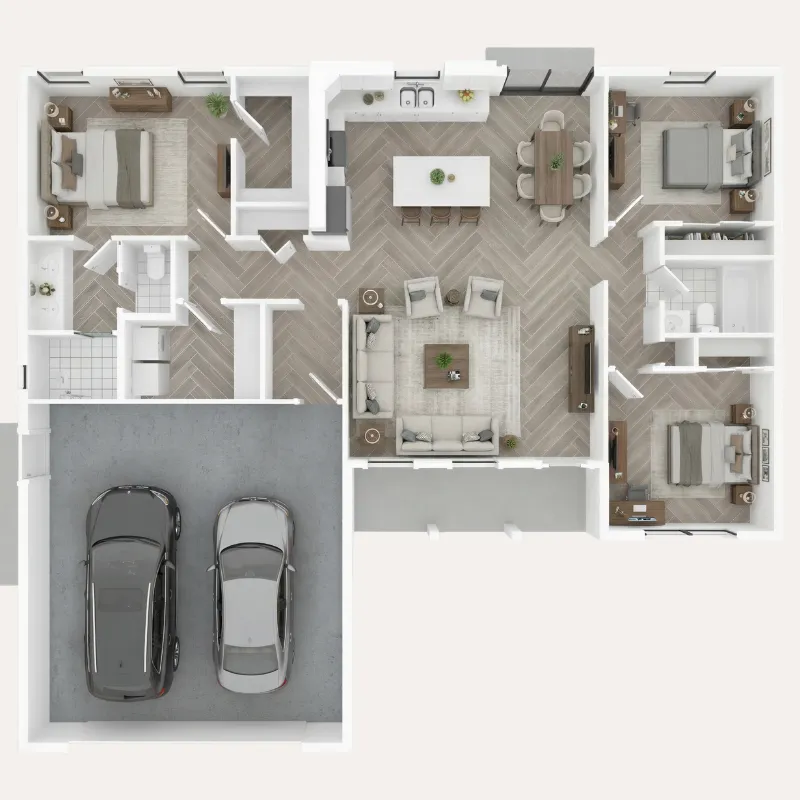
The Breeze Model
3 Bed • 2 Bath • 2,057 SQ FT • 2-Car Garage
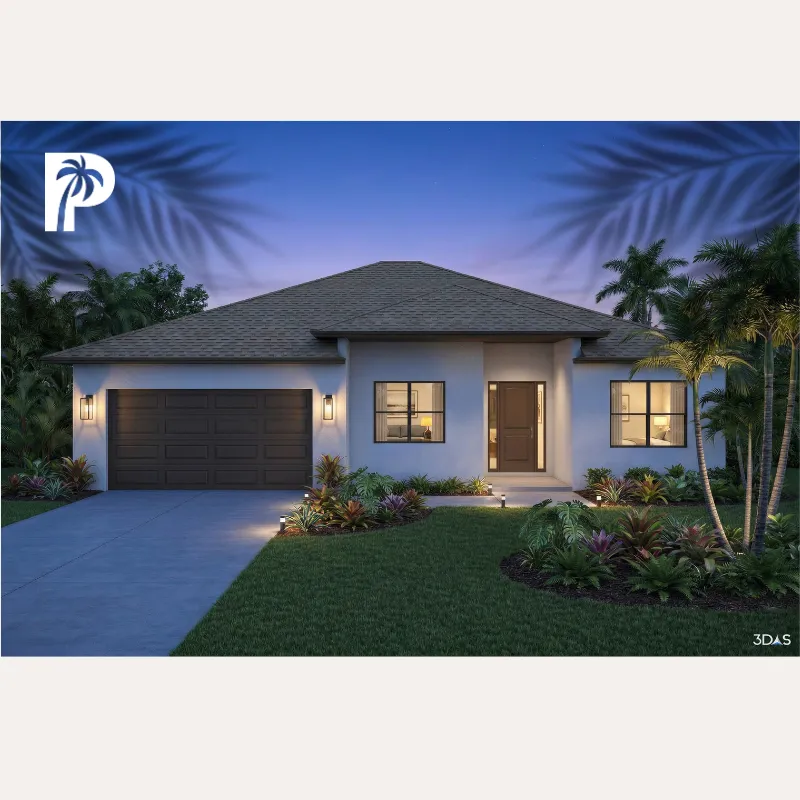
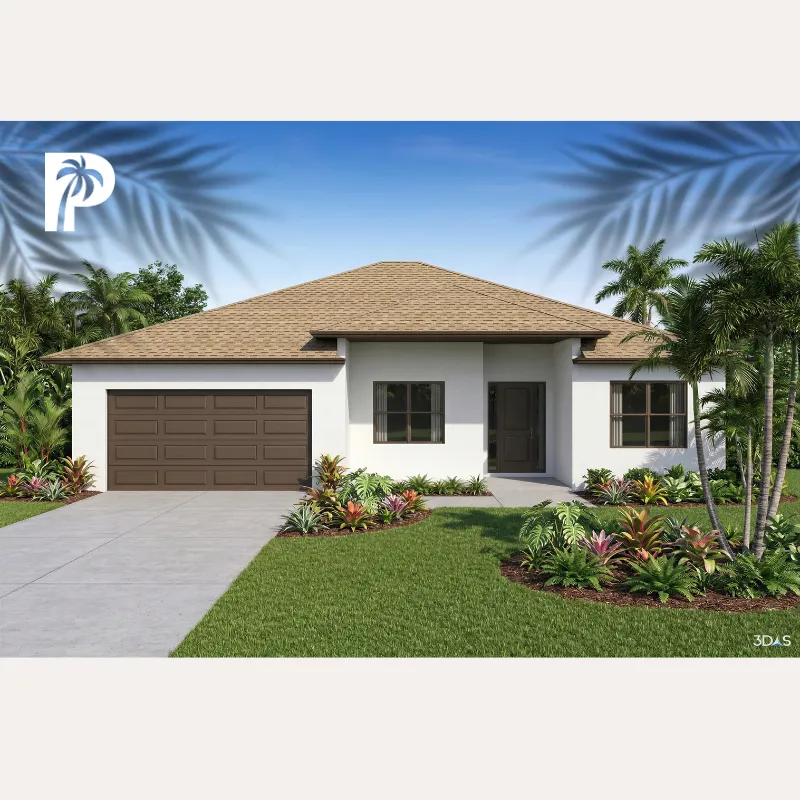
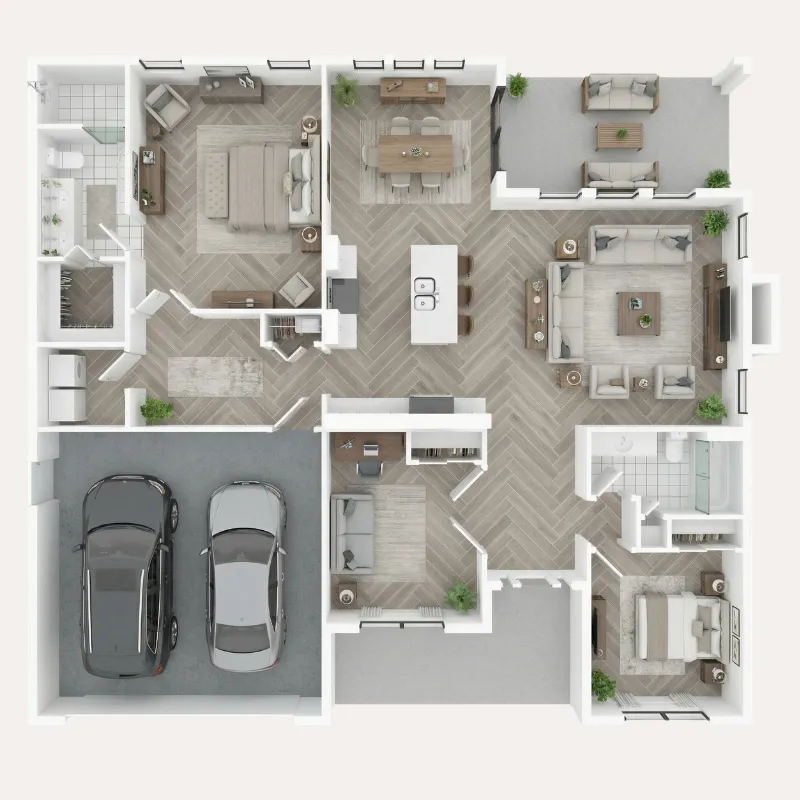
The Cove Model
3 Bed • 2 Bath • 2,418 SQ FT • 2-Car Garage
Smarter Plans. Better Building Experience.
At Palm Breeze Builders, our Signature Series™ home plans are designed specifically for Florida homeowners who want a more efficient, organized, and stress-free path to building their dream home.
“We want to be with you on this amazing journey!” — Tasha Delisle
Every plan is thoughtfully designed with:
Florida building considerations
Hurricane-conscious layouts
Open-concept living
Energy-efficient design opportunities
Functional indoor/outdoor flow
Permit-ready planning in mind
The Cove Model
3 Bed • 2 Bath • 2,418 SQ FT • 2-Car Garage
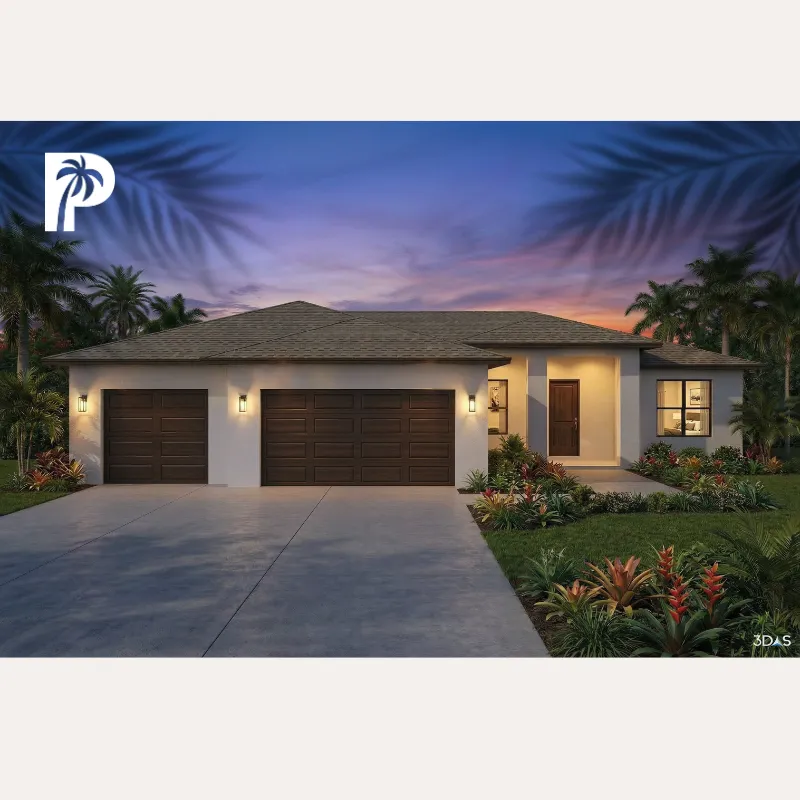
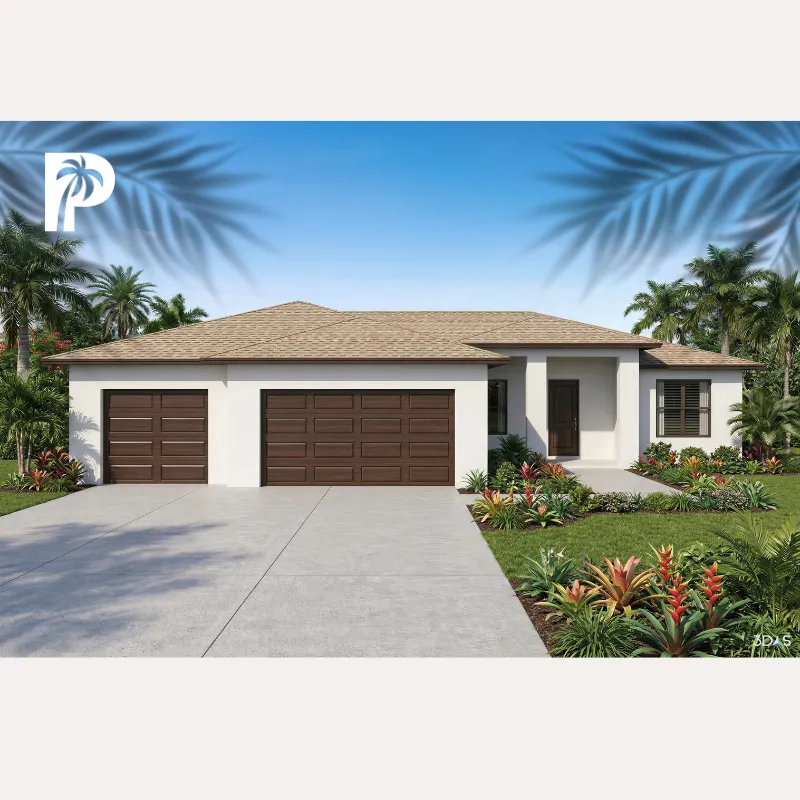
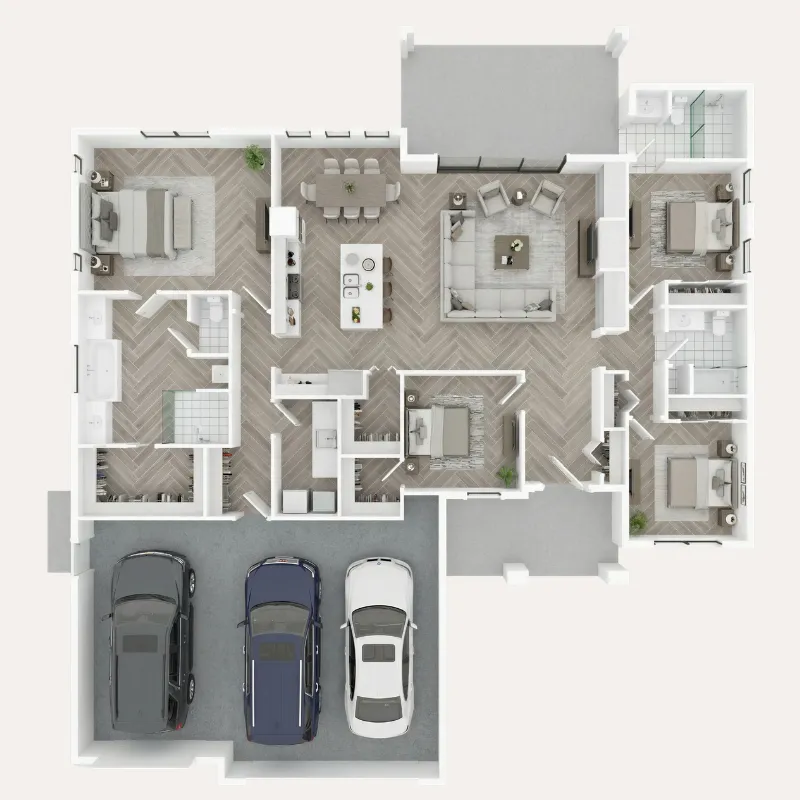
The Retreat Model
4 Bed • 3 Bath • 3,549 SQ FT • 3-Car Garage
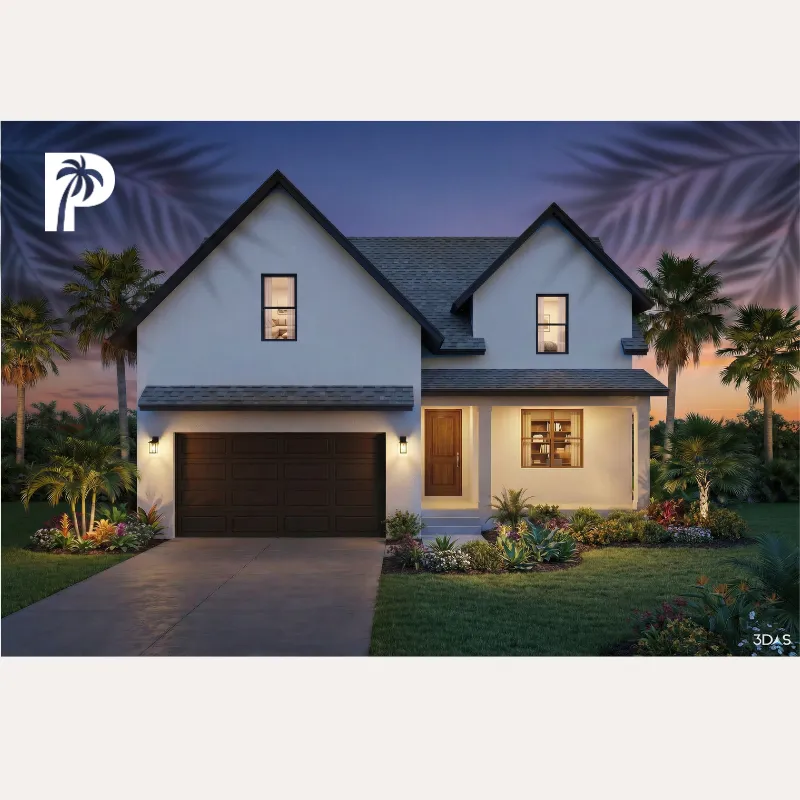
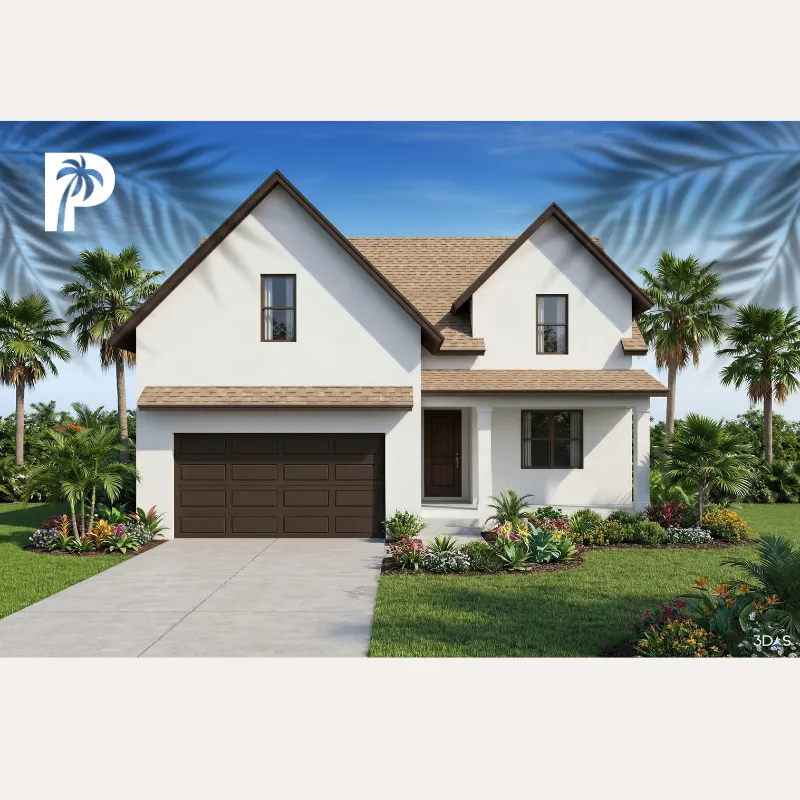
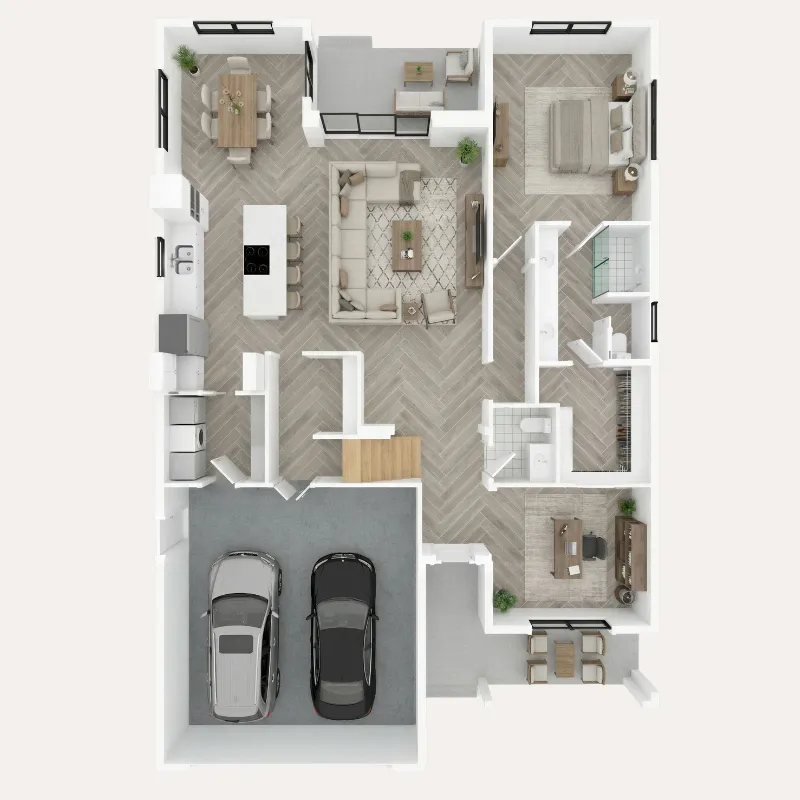
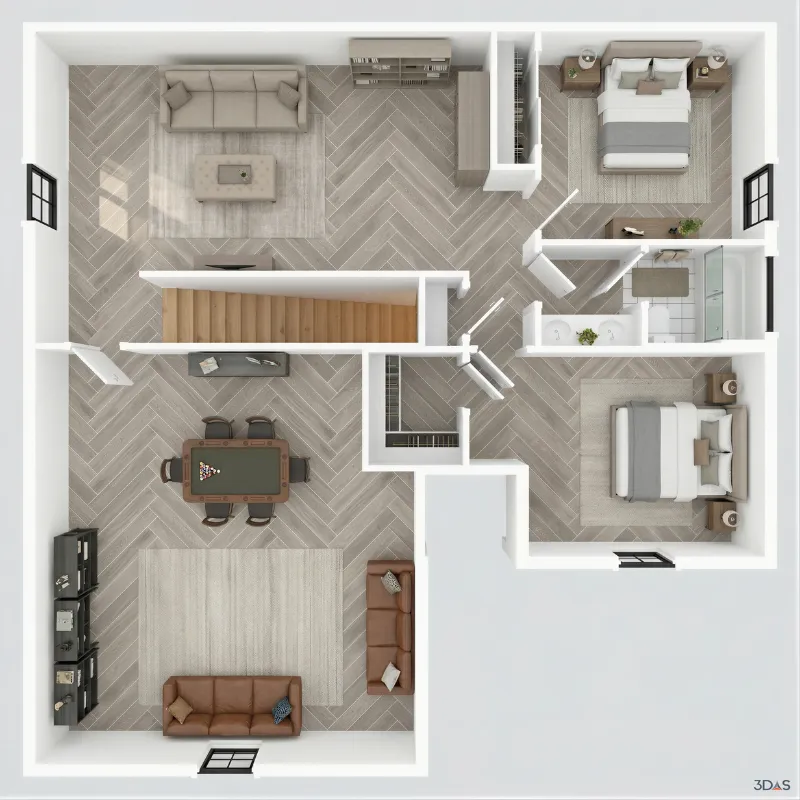
The Northerner Model
3 Bed • 2.5 Bath • 1 Office • 3,681 SQ FT • 2-Car Garage
001.
Explore Plans
Browse our professionally designed Signature Series™ homes.
002.
Schedule a Consultation
We help determine which plan best fits your lot, budget, and goals.
003.
Customize & Prepare
We guide you through next steps, documentation, and preparation for construction.
004.
Build with Confidence
Move forward with expert support and a clear roadmap.
Connect
Connect


© 2026
All Rights Reserved